

Listing Courtesy of:  ValleyMLS.com / Listed By: Davidson Homes LLC 4
 ValleyMLS.com / Listed By: Davidson Homes LLC 4
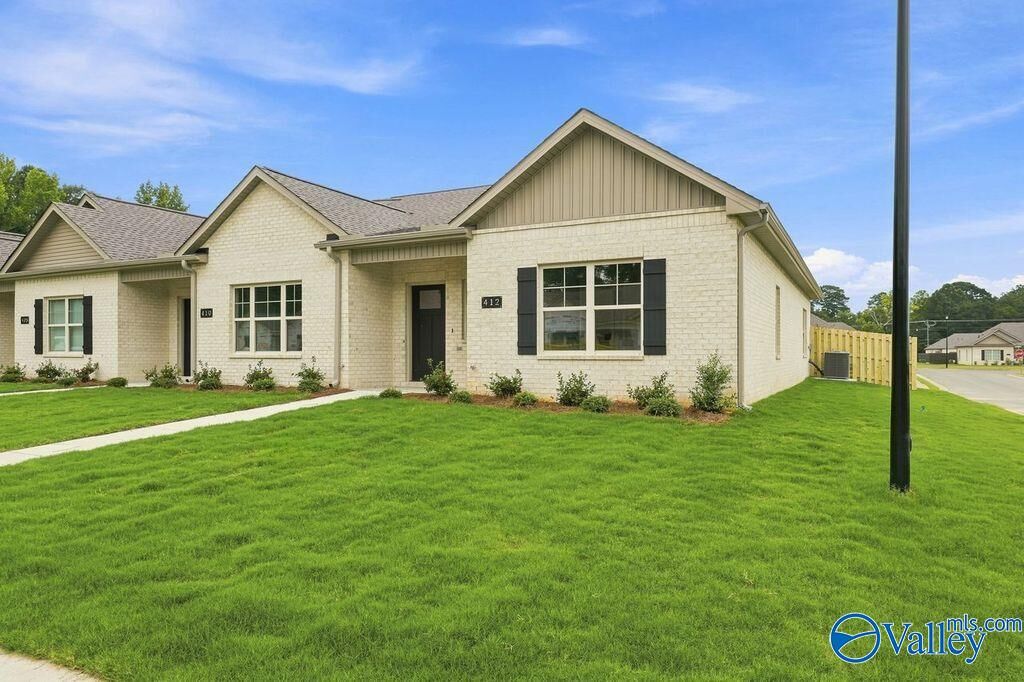
 412 Clyde Lane SE Hartselle, AL 35640
Active (33 Days)
$278,900 (USD)
OPEN HOUSE TIMES
-
OPENSat, Aug 292:00 pm - 4:00 pm
-
OPENSun, Aug 302:00 pm - 4:00 pm

Description
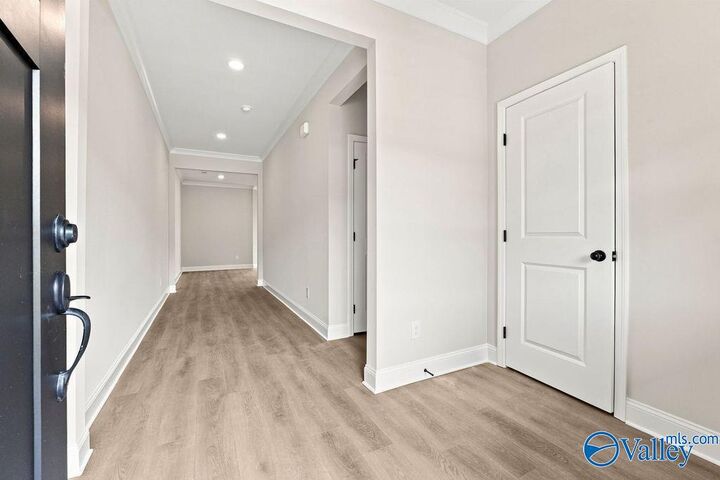
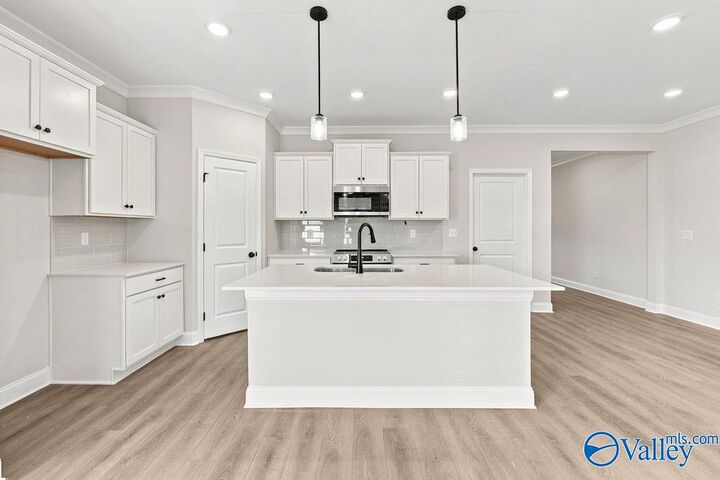
Move-In Ready Camilla Floor Plan – Flex Cash Available! Enjoy low-maintenance living at The Retreat at Cain Park, Hartselle! This 3BR/2BA townhome features an open-concept family room, kitchen, and dining area perfect for entertaining. The stylish kitchen includes a large island with quartz countertops, pendant lighting, soft-close cabinets, tile backsplash, and pantry. LVP flooring flows throughout the entire home. The private primary suite offers a walk-in closet and spa-like bath with a 5' tiled shower. Step outside to the Covered patio breezeway which leads to a rear-entry 2-car garage and fenced side yard. HOA includes lawn maintenance. Located in Hartselle City Schools.
MLS #:
21911204
21911204
Type
Townhouse
Townhouse
Style
Open Floor Plan
Open Floor Plan
County
Morgan County
Morgan County
Community
Cain Park
Cain Park
Listed By
Sonya Green, Davidson Homes LLC 4
Source
ValleyMLS.com
Last checked Aug 23 2026 at 11:15 PM GMT+0000
ValleyMLS.com
Last checked Aug 23 2026 at 11:15 PM GMT+0000
Bathroom Details
- Full Bathrooms: 2
Interior Features
- Dishwasher
- Disposal
- Microwave
- Electric Water Heater
- Range
Subdivision
- Cain Park
Property Features
- Fireplace: 0
- Fireplace: None
- Foundation: Slab
Heating and Cooling
- Central 1
- Electric
Homeowners Association Information
- Dues: $1525/Annually
Utility Information
- Sewer: Public Sewer
School Information
- Elementary School: F. E. Burleson Elementary
- Middle School: Hartselle Junior High
- High School: Hartselle
Parking
- Garage Door Opener
- Garage Faces Rear
- Garage-Two Car
- Garage-Attached
- Driveway-Concrete
Living Area
- 1,453 sqft
Listing Price History
Date
Event
Price
% Change
$ (+/-)
Jul 21, 2026
Price Changed
$278,900
0%
-$588
Mar 03, 2026
Listed
$279,488
-
-
Location
Estimated Monthly Mortgage Payment
*Based on Fixed Interest Rate withe a 30 year term, principal and interest only
Listing price
Down payment
%
Interest rate
%Mortgage calculator estimates are provided by C21 Home Team and are intended for information use only. Your payments may be higher or lower and all loans are subject to credit approval.
Disclaimer: Copyright 2026 ValleyMLS.com. All rights reserved. This information is deemed reliable, but not guaranteed. The information being provided is for consumers’ personal, non-commercial use and may not be used for any purpose other than to identify prospective properties consumers may be interested in purchasing. Data last updated 8/23/26 16:15