

Listing Courtesy of:  ValleyMLS.com / Listed By: Davidson Homes LLC 4
 ValleyMLS.com / Listed By: Davidson Homes LLC 4
 3103 Upper River Road Decatur, AL 35603
Pending (130 Days)
$519,900 (USD)
OPEN HOUSE TIMES
-
OPENWed, Aug 2611:00 am - 5:00 pm
-
OPENThu, Aug 2711:00 am - 5:00 pm
-
OPENFri, Aug 2811:00 am - 5:00 pm
-
OPENSat, Aug 2911:00 am - 5:00 pm
-
OPENSun, Aug 301:00 pm - 5:00 pm
-
OPENMon, Aug 3111:00 am - 5:00 pm
show more
show more

Description
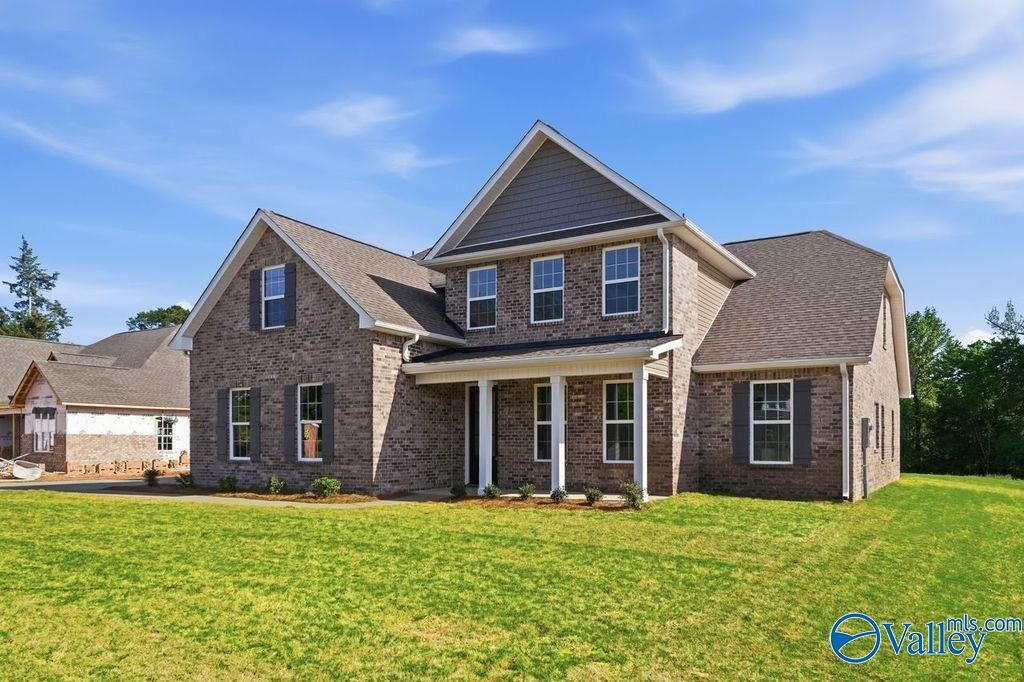
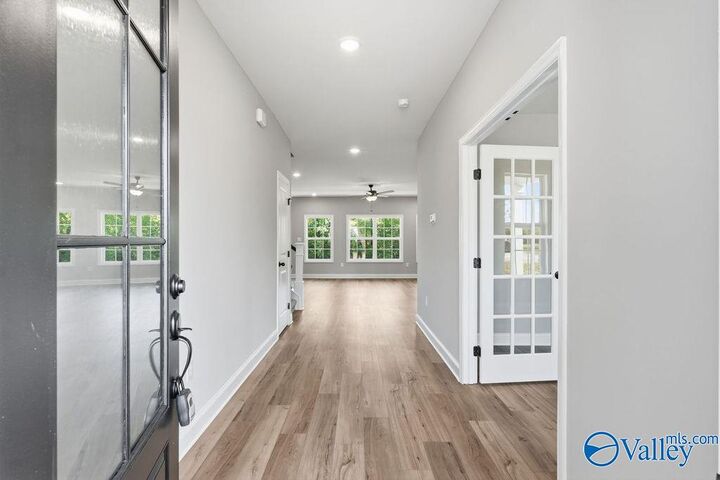
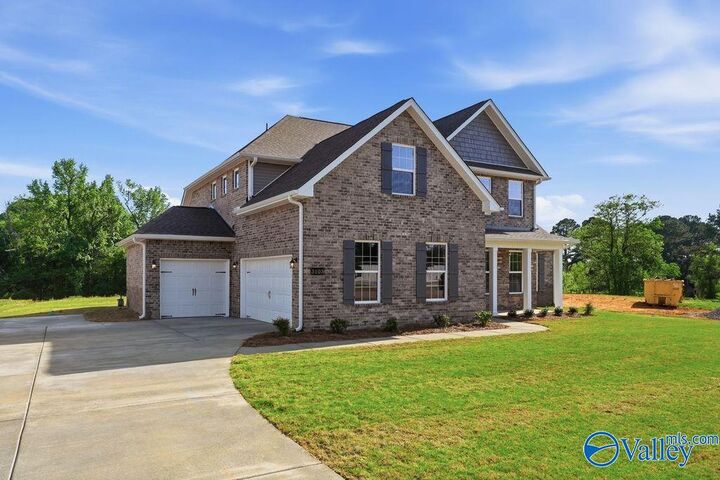
Move In Ready Discover The Emory floorplan – a stunning 3,563 sq ft home on a .87 acre lot with NO HOA! This exceptional plan features a convenient Primary Bedroom on the main level, elegant dining room, and open-concept kitchen with oversized island and built-in appliance package including gas cooktop and vented range hood. Luxury finishes include LVP flooring throughout main areas, quartz countertops, and a cozy gas fireplace. The spacious Primary Suite boasts a sitting area, spa-like bath with separate tub and shower, plus generous closet space. Upstairs, enjoy a huge bonus room perfect for entertaining or relaxation.
MLS #:
21907069
21907069
Lot Size
0.87 acres
0.87 acres
Type
Single-Family Home
Single-Family Home
County
Morgan County
Morgan County
Community
Deere Road
Deere Road
Listed By
Diane Regan, Davidson Homes LLC 4
Source
ValleyMLS.com
Last checked Aug 26 2026 at 5:59 PM GMT+0000
ValleyMLS.com
Last checked Aug 26 2026 at 5:59 PM GMT+0000
Bathroom Details
- Full Bathrooms: 3
- Half Bathroom: 1
Interior Features
- Disposal
- Microwave
- Gas Water Heater
- Tankless Water Heater
- Range
- Gas Cooktop
Subdivision
- Deere Road
Property Features
- Fireplace: 1
- Fireplace: Gas Log
- Fireplace: One
- Foundation: Slab
Heating and Cooling
- Central 1
- Electric
- Central 2
Utility Information
- Sewer: Septic Tank
School Information
- Elementary School: Walter Jackson
- Middle School: Decatur Middle School
- High School: Decatur High
Parking
- Garage-Three Car
Living Area
- 3,563 sqft
Listing Price History
Date
Event
Price
% Change
$ (+/-)
Jun 23, 2026
Price Changed
$519,900
-9%
-$50,000
Apr 27, 2026
Price Changed
$569,900
-2%
-$11,564
Jan 08, 2026
Listed
$581,464
-
-
Location
Estimated Monthly Mortgage Payment
*Based on Fixed Interest Rate withe a 30 year term, principal and interest only
Listing price
Down payment
%
Interest rate
%Mortgage calculator estimates are provided by C21 Home Team and are intended for information use only. Your payments may be higher or lower and all loans are subject to credit approval.
Disclaimer: Copyright 2026 ValleyMLS.com. All rights reserved. This information is deemed reliable, but not guaranteed. The information being provided is for consumers’ personal, non-commercial use and may not be used for any purpose other than to identify prospective properties consumers may be interested in purchasing. Data last updated 8/26/26 10:59